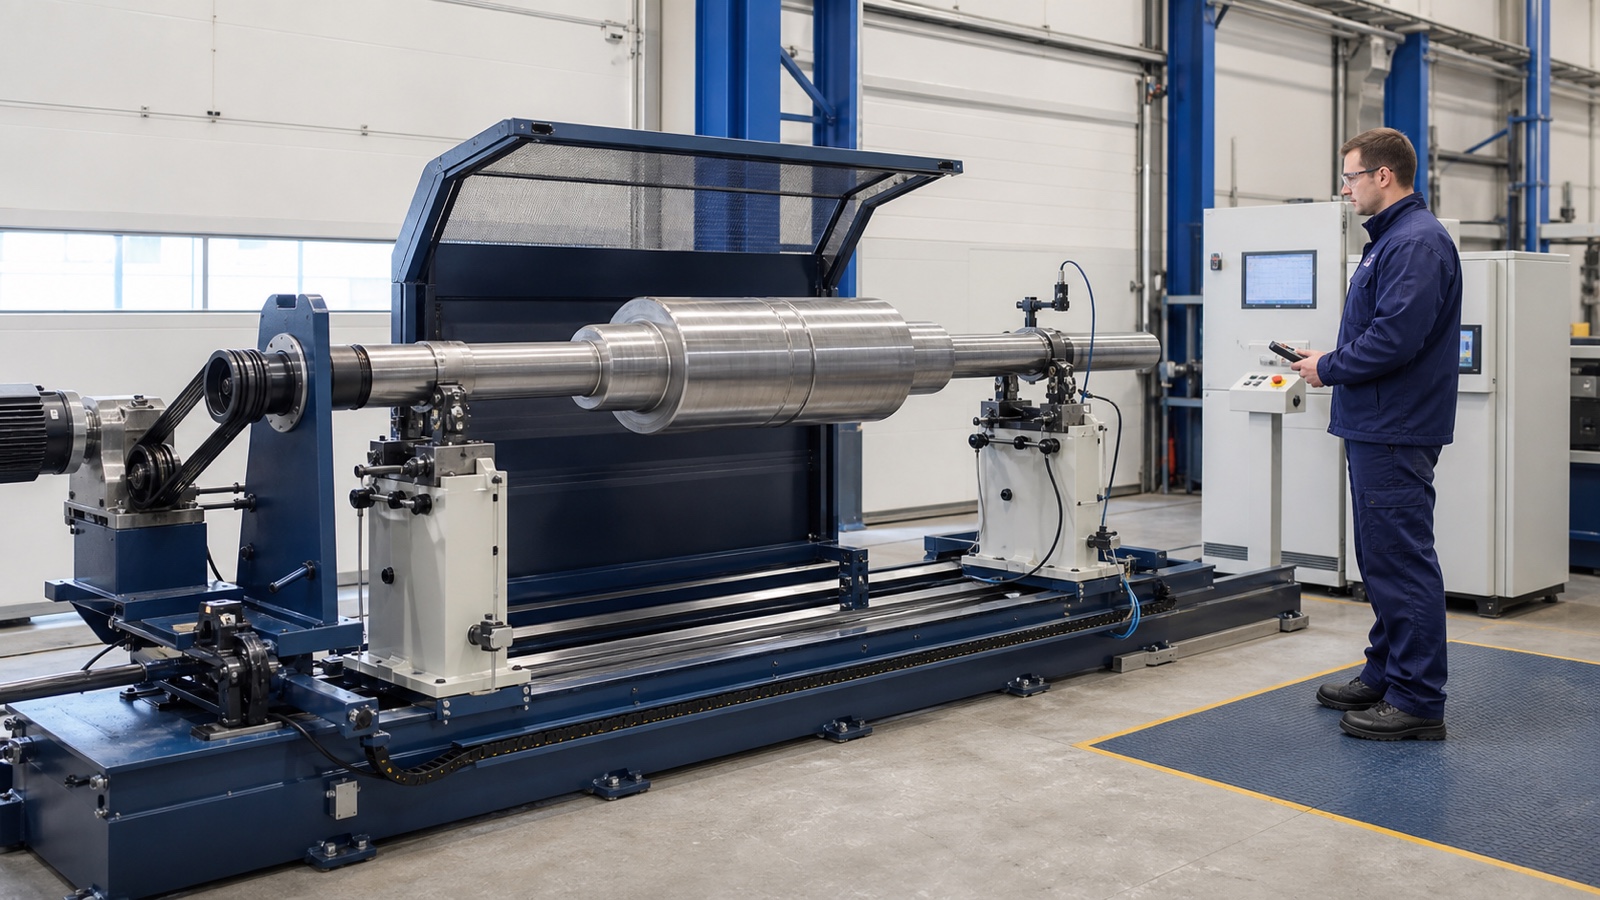
A fit is not simply a letter beside a diameter, and it is not a general synonym for precision. It is the functional relationship between two mating features of size: will the assembly always have clearance, can it have either clearance or interference, or will it always have interference? Until that relationship is expressed as limit sizes, similar-looking designations from different countries should not be treated as interchangeable.
Short answer: decode the source standard and edition, calculate the minimum and maximum sizes of both features, derive the full clearance or interference range, and only then select a designation in the target standard. Do not translate H7/g6 into an ASME RC class by name alone.
In an international project, the risks go beyond millimetres versus inches. The standard family, edition, diameter step, hole-basis or shaft-basis system, rounding rules, reference temperature, coating, inspection method and the distinction between size and geometry all matter.
Translate the source code into numerical limits and a functional clearance or interference envelope—not directly into another class name. Select the target code only after that envelope has been checked.
Separate four different requirements first
The word tolerance is often used too broadly. A production-ready engineering definition separates at least four layers.
- Size tolerance controls the permitted actual size of a hole, shaft, slot, key or another feature of size.
- Fit is the result of combining two size tolerances: clearance, transition or interference.
- Geometrical tolerancing controls form, orientation, location and run-out. ISO 1101 and ASME Y14.5 apply their own rule systems; neither can be reduced to
H7orh6. - Surface texture and condition affect friction, wear, sealing and assembly, but do not replace size limits.
Threads, splines, bearing seats, tapers, coated components, plastics and moulded parts may require specialized standards. ISO 286 is a foundation for many linear sizes and plain mating features, not a universal table for every interface.
How to read the ISO 286 code
Consider ⌀50 H7/g6.
⌀50is the 50 mm basic size.H7is the hole tolerance class. The uppercase letter locates the tolerance zone relative to the zero line; 7 is the IT7 tolerance grade, which determines its width.g6is the shaft tolerance class. The lowercase letter gives the fundamental deviation; 6 is the IT6 grade.- For an
Hhole, the lower deviation is zero. For anhshaft, the upper deviation is zero. Other letters shift the zone relative to the basic size.
The letter determines zone position and the number determines zone width. H7 is therefore not one fixed micrometre value for every diameter: IT7 changes with the basic-size interval.
In a hole-basis system, the hole is commonly held at H and the shaft zone changes—for example H7/g6, H7/k6 or H7/p6. In a shaft-basis system, h is held and the hole zone changes. The choice should reflect tooling, standard stock, process capability, serviceability and inspection economics.
The three fit outcomes
- Clearance fit: minimum clearance is zero or positive. It may support rotation, sliding or easy assembly when load, lubrication, temperature and motion accuracy are also considered.
- Transition fit: the tolerance zones overlap, so a small clearance or a small interference can occur. It may support accurate location, but the assembly and removal method still require definition.
- Interference fit: minimum interference is positive. Stress, press force or thermal assembly, material, hub wall thickness, surface texture and damage risk must be evaluated.
The label alone does not prove fitness for service. Coating or temperature can consume an intended clearance. Interference can overstress a thin hub. Misalignment can prevent assembly even when every local diameter is within size tolerance.
Designations used in major markets
- International projects — ISO 286-1 and ISO 286-2. A typical code is
⌀50 H7/g6. Resolve the basic size, fundamental deviations and IT grades into limit sizes. - Germany and many European supply chains — DIN EN ISO 286-1/-2 or another national EN ISO adoption. The usual
H7/g6code has the ISO technical core. Retain the national edition and corrections, not only the DIN or EN prefix. - United Kingdom, current metric work — BS EN ISO 286-1/-2. A current ISO-profile
H7/g6designation is interpreted through ISO. Legacy inch drawings may instead use BS 1916. - Russia and some interstate projects — GOST 25346-2013 and GOST 25347-2013. Codes such as
H7/g6and deviationsES,EI,es,eifollow documents based on ISO 286-1:2010 and ISO 286-2:2010. Check corrections, units and source-drawing edition. - China — GB/T 1800.1-2020 and GB/T 1800.2-2020. ISO-style classes such as
H7/g6are resolved using the identified GB/T edition; matching letters alone are not enough to establish equivalence. - Japan — JIS B 0401-1:2016 and JIS B 0401-2:2016. JIS identifies an identical relationship to ISO 286:2010 with its corrigendum. Keep the JIS reference and original notation.
- India — IS 919 (Part 1):2014 and IS 919 (Part 2):2014. These adopt ISO 286-1/-2:2010. Retain the edition and national numerical conventions.
- United States, metric project — ASME B4.2-1978 (R2020). It uses metric ISO-style symbols and describes the ISO limits-and-fits system approved for US general engineering. Compare actual limits and preferred zones.
- United States, inch project — ASME B4.1-1967 (R2020). Numbered
RC,LC,LT,LNandFNclasses form a separate preferred-fit system for plain cylindrical parts up to 20 inches. There is no universalH7/g6 = RC3rule.
The same ISO code in an identical national adoption will often resolve to the same limits, but a production record should still include the full standard identifier and edition. That protects the project against legacy tables, national notes, contractual rules and accidental treatment of an inch system as metric.
Why US inch classes need calculation
ASME B4.1 groups fits by function:
RC— running and sliding fits;LC— locational clearance fits;LT— locational transition fits;LN— locational interference fits;FN— force and shrink fits.
The number narrows the class within its family, while the limit values depend on the basic inch size. A responsible B4.1-to-ISO translation therefore determines hole and shaft limits first, converts them into a common unit, confirms the joint function and then searches for an ISO combination that preserves the required envelope. If no preferred combination does so, the target drawing may need explicit numerical limits or a project-specific fit.
ASME Y14.5 addresses a different layer: the language of dimensioning and geometrical tolerancing. A position tolerance, maximum-material-condition modifier or datum reference does not define a B4.1 plain fit.
A reliable cross-reference workflow
1. Capture the source
Record the country or contract profile, standard identifier, edition, corrigenda or amendments, units and untouched source notation. If the drawing does not identify its standard, treat that as an open engineering question rather than guessing.
2. Identify the feature roles
Confirm which feature acts as the hole and which as the shaft under the standard's terminology. These concepts can also represent two parallel opposite surfaces, such as slot width and key thickness.
3. Expand the code into limits
For the hole, determine Dmin and Dmax. For the shaft, determine dmin and dmax. Retain both source deviations and normalized limits. Do not round intermediate values earlier than the applicable rules require.
4. Calculate the functional envelope
- Minimum clearance:
Cmin = Dmin − dmax. - Maximum clearance:
Cmax = Dmax − dmin. - If both are zero or positive, clearance is guaranteed.
- If the range crosses zero, the fit is transitional.
- If both are negative, interference is guaranteed; the magnitude of negative clearance is the interference.
5. Convert units once
For an inch source, preserve the original inch limits and create a normalized millimetre representation using the exact relationship 1 in = 25.4 mm. Never replace the source values with rounded converted values.
6. Select the target code by function and limits
Compare the entire clearance or interference range, not only its midpoint. Check assembly method, operating speed, lubrication, temperature, materials, wall thickness, coating, service life, available tooling and the supplier's measurement capability.
7. Release a reviewed decision
The production definition should contain the approved standard, designation and—when translation risk is high—explicit limits. The conversion needs an accountable engineer, date, revision and traceable link to the source requirement.
Worked example: ⌀50 H7/g6
For a 50 mm basic size in the applicable ISO 286 size step, H7/g6 gives this illustrative envelope:
- hole:
50.000 to 50.025 mm; - shaft:
49.975 to 49.991 mm; - minimum clearance:
0.009 mm; - maximum clearance:
0.050 mm.
This is a guaranteed-clearance fit. The values cannot be copied to another diameter because IT grades depend on the size interval. Before release, confirm them against a controlled copy of the applicable ISO 286-1/-2 edition, including its corrections and rounding rules.
If the same function must be delivered under a US inch drawing, the task is not to rename the fit RC. Define the required operating clearance envelope first, then select a B4.1 size and class—or state explicit limits when a preferred class does not reproduce the requirement closely enough.
What DFM adds to a fit table
A fit table defines permissible sizes. Design for manufacturability asks whether the selected process can produce them consistently, measurably and economically.
Review at least:
- Process capability: turning, grinding, boring, honing, casting and additive routes have different stable windows.
- Measurability: instrument, resolution, uncertainty, surface access and sampling strategy must match the risk.
- Geometry: ovality, taper, cylindricity, alignment and run-out can defeat an assembly even when local sizes pass.
- Surface condition: roughness and lay influence friction, lubricant retention and real contact.
- Coating and heat treatment: specify whether the controlled size applies before or after coating, grinding and stabilization.
- Temperature: dimensional specification and verification require an agreed reference basis; ISO 1:2022 provides the standard reference-temperature framework.
- Process stability: a part tolerance does not automatically describe process capability. Repeated production needs separate statistical control.
An unnecessarily tight fit increases machining and inspection cost, scrap risk and coordination time. A loose fit may create play, noise, wear, leakage or loss of accuracy. DFM does not mean widening every tolerance; it means preserving function with no more production difficulty than the function requires.
How JAZARION standardizes the international engineering definition
JAZARION does not declare similar codes equivalent automatically. It organizes the fit as part of a controlled project engineering context.
Source and normalized representations remain connected
The project definition records the source notation, standard and edition, units, basic size, hole and shaft roles, deviations and resolved limits. The original remains visible beside the normalized metric representation, so conversion does not erase provenance.
Function is explicit
The fit is connected to its purpose—rotation, sliding, location, removable assembly, press fit or thermal assembly. Alternatives can then be compared by required clearance or interference rather than visually similar symbols.
Incomplete inputs are exposed early
An AI assistant can flag a missing standard edition, ambiguous units, conflicting basic size, unspecified coating or an attempt to mix a size tolerance with GD&T. It helps build the engineering question list; it does not replace approval by the accountable engineer.
DFM, quotation and inspection use the same revision
An approved requirement can remain connected across CAD and drawings, engineering review, supplier quotation, inspection planning and acceptance records. A manufacturer receives the function, limit sizes, process stage and required quality evidence—not an isolated H7/g6 string.
Revision control protects repeat orders
If material, coating, manufacturer or assembly method changes, the fit decision returns for review. Revision links prevent a superseded PDF or an old value from an email from silently re-entering production.
AI output or automated cross-referencing is a preliminary engineering recommendation. The production designation, limit sizes, inspection method and released document require verification against the applicable standard and approval by an authorized engineer.
International manufacturing checklist
Before sending a drawing or CAD package, state:
- basic size and units;
- standard, edition and corrections;
- source hole and shaft designations;
- limit sizes for both features;
- required minimum and maximum clearance or interference;
- joint function and expected assembly method;
- materials, coating, heat treatment and operating temperature;
- geometrical tolerances, surface texture and inspection datums;
- process stage at which size is verified;
- instrument, method, sampling and acceptance rule;
- conversion owner, date and revision.
Frequently asked questions
Does H7 always mean the same tolerance width?
No. The H zone keeps its positional rule, but IT7 width depends on the basic size and its size interval.
Is H7/g6 equivalent to RC3?
Not by designation alone. Limits, clearance envelope, size, units and function must be compared. A close class may exist, but it is a calculated engineering result, not a dictionary substitution.
Can plus/minus limits replace a fit code?
Numerical deviations can define unambiguous limits, but the engineering package must still state each feature's role, joint function, interpretation standard and inspection method.
Is coating included in the tolerance?
Only if the documentation clearly defines part condition and measurement stage. Coating on a diameter can change effective size on both sides, so ambiguity is unsafe.
Does size tolerance guarantee alignment?
No. Alignment, location, run-out and form require separate geometrical requirements and datums.
From a code to a verifiable production interface
International standardization does not mean every country prints the same label. It means that source data, numerical limits, function, inspection rules and accountability can be traced without losing meaning.
Use JAZARION to develop the engineering definition, connect it to CAD data, or submit the project for engineering and manufacturing review. Price, lead time, process availability and the final fit are confirmed after the requirements and applicable standards are reviewed.
Primary standards and official sources
- ISO 286-1:2010 — basis of tolerances, deviations and fits
- ISO 286-2:2010 — tolerance classes and limit-deviation tables
- ISO 1:2022 — standard reference temperature
- ASME B4.1-1967 (R2020) — Preferred Limits and Fits for Cylindrical Parts
- ASME B4.2-1978 (R2020) — Preferred Metric Limits and Fits
- DIN EN ISO 286-1:2019-09
- BS EN ISO 286-1:2010
- GOST 25346-2013 and GOST 25347-2013
- GB/T 1800.1-2020 and GB/T 1800.2-2020
- JIS B 0401-1:2016 — identical adoption of ISO 286-1:2010
- IS 919 (Part 1):2014 and IS 919 (Part 2):2014 — Indian adoption of ISO 286-1/-2:2010.
This article supports engineering orientation and DFM definition. It does not replace a controlled standard, contractual requirements, a metrology plan or approval of production documentation.